
Carl Turner
Why architects should pick up tools and build the houses they design
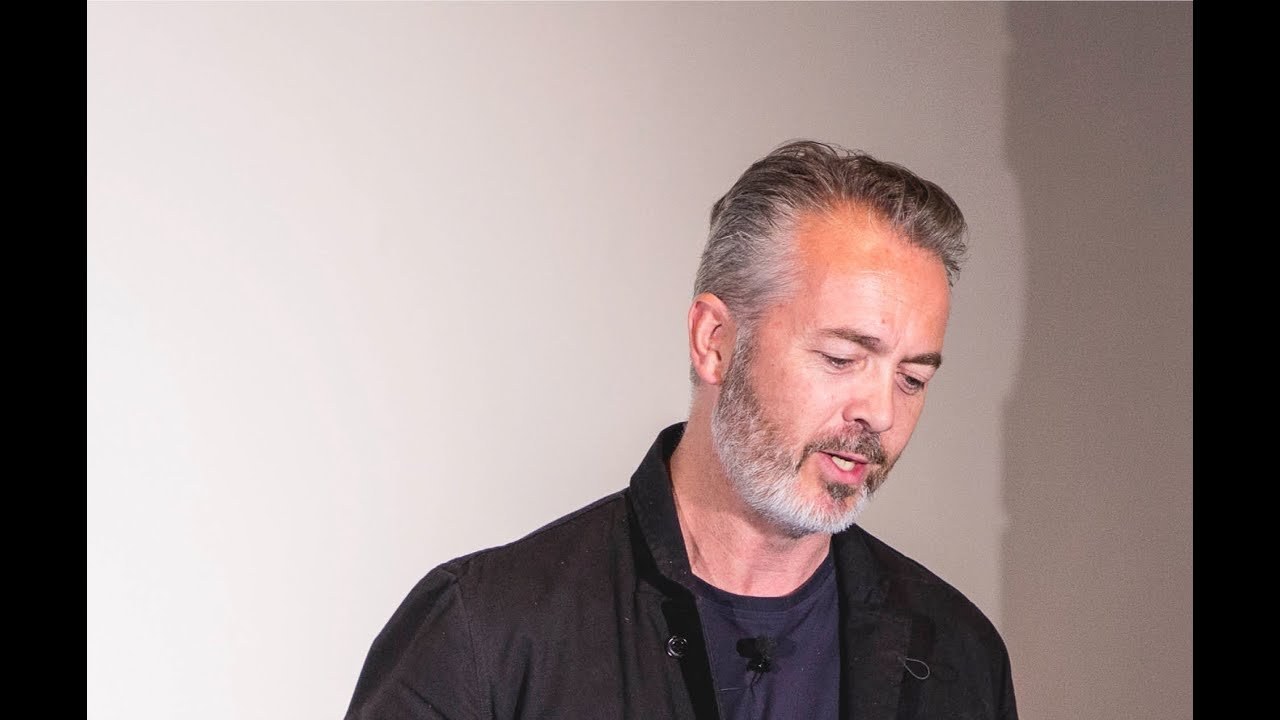
“We really tried to reclaim that ground — we call it thinking through making. So developing projects through a process of actually building and testing and it's been really invaluable to us.”
I guess moving on to bigger projects I'm really glad that in a way what we do is just like this where we're actually working for the clients adding and expanding their existing houses often frustrated by the planning system really sort of thinking and testing about what you know kind of homes people wanted to live in people always almost space they want more adaptability they also want to add value to their homes and you know everybody's got a kind of different idea what home is this this was a project we did in Blackheath about ten years ago it was a side addition to a 1930s kind of typical semi-detached house it's actually for a publisher and his wife and family and their kids were quite rough and ready and they wanted a really sort of conk they actually asked for a concrete house that could take a real battery so there's a lot of concrete and one of the unusual things about the way we work is were actually offered in the builders as well.
So we really tried to really reclaim that ground we call it thinking through making so developing projects through a process of actually building and testing and it's been really invaluable to us.
So we acted as the contractor on pretty much all the projects I'm showing you tonight with our barmy army of kind of small best builders and stumbling our way through kind of learning how to actually make things and that goes back to our kind of our CEO training really thinking about interior so we think about houses from the inside out I guess thinking about people's requirements and that's a lot easier when you're designing kind of bespoke houses because you have actual users to work with but as we're moving on to larger projects it becomes harder because you're designing more of a generic place so this is a little infill house this was about the first thing that we did that was nearly a new build in a back alley in Bethnal Green it was actually for a couple of tutors from the RCA so it was a home in studio and beforehand it looked like one of the other buildings next door we managed to squeeze an extra floor on and just little gestures like that set back at the street level there just a bit of a kind of public gesture and some way to keep the rain off you when you fiddling to get your keys in the door and we've kind of I guess used a lot a lot of very industrial materials so vandal-proof paints and george my glass this idea of a kind of low-tech low-cost very simple palette of materials just put together very carefully so yeah this is a space that's a kind of studio that then trans transforms into a home at night just very very simple volumes I think the whole house cost about 200k to build it was incredibly cheap and they're actually obsessed by white so they actually wanted a white house they wanted everything to be white so we actually had to fight hard to have a few things that weren't white so yeah there were no quite good clients or architects people who want a white interior that's not a bad way to go and then.
This is this was really our first new build so the house the building to the left didn't exist this was in near Borough Market and it was actually for some friends who bought a plot many many years ago.
And it was a tiny garage and they didn't really think they could fit a house onto the site it's only about four meters wide but they'd lived in the Barbican for a while and actually the houses at Barbican are only about four meters wide so again they wanted this really really solid house and they really liked concrete so we set about casting a house out of concrete in situ which was a very foolish thing to do in hindsight when you've got a budget and you know tight time scales it took us about a year just to actually pour the concrete elements of the building so you can see in the stairwells using the kind of verticality of the board map concrete the handrails on the staircase and really using light to kind of to really bring that texture out. And I guess we sort of believe in a background architecture a kind of timeless quality trying to build buildings that feel like they're almost found or appropriated so not shiny and new and kind of too glossy so here we use lots of different concrete finishes like the ground finishes on the stairs and the board marking the ceilings were castigates phenolic ply and then power flow to concrete floors so lots of different techniques and using the opacity of glass to let light in and very small house just a room on each floor basically we're only really windows at the front but gradually as you go up the building you move up to the living spaces up to the roof terrace and the kind of sense of space really opens out as you move up through the building it's got a tiny courtyard at the back.
And then at night the building becomes then a kind of beacon or a lantern on the street actually illuminating what was at the time quite a gloomy corner of silic mmm kind of very sort of castle like sense of security that you're off the floor and that's kind of what the clients wanted and that's hopefully what we gave in we've also worked out of London.
So this was a big barn project in Norfolk and that's kind of what the building was like when we found it.
And it wasn't listed but we treated the building very much like a listed building we really wanted to be able to read that industrial heritage so we didn't want to you know make that mistake as we thought that lots of industrial buildings are kind of divided up into lots of small pieces so we wanted you to almost be able to remove the bits that we put in and still have that sense of you know it was a threshing barn they used to drive hay wagons in Thresh coal and then out of the other end it was a really industrial process so problem with open planned spaces is how do you make them feel comfortable and habitable so we use kind of big objects and that's basically a laundry room and a Lou and the Crowsnest on the top two creating kind of pods what we called an into an interior landscape of buildings or little buildings to actually divide space up get me using super cheap materials like the OS board so we have this kind of analogy of straight straw bales so when we first found the building it's full of straw bales and the furniture kind of hopefully has that kind of impression of stacks of straw and you know we lined the building on the inside so that you've got the kind of sense of the thickness of the wall.
So we're trying to like you know respond to their kind of history of buildings so though the bedrooms have much softer reclaimed floors the the big barn had a kind of concrete floor and it was all about roots and we're trying to create these kind of on floors of spaces so that you got that sense of openness that you had in the original barn and then tucked away behind the scenes because it was used as a holiday home and let out lots actually everything was then just visible so it was kind of looked kind of considered from one side and you walk around the back end everything's open so you don't have to open hundreds of doors to find things.
So we're always thinking about practicality and how space works and in a way we're here we're just the you know objects and possessions we just kind of arrange like props in the space just very very simple just revealing structure where we can bathrooms were little pods again like rooms within rooms and then just trying to open up views through the building we didn't actually create any new openings in the building so we worked with all the existing openings and the building and the foreground then.
There was a little tumble down shed so we we rebuilt it as a we call it a stealth barn so this kind of black stealthy shadow like space and it's actually a kind of one-bedroom mini house or a studio so again a sort of building that you can send the fens it's very flat horizontal lines so all the windows are quite low so you can see out when you're laid in bed or sat down and you get it kind of emphasizes the horizontality and again it was super cheap I think we built that for 30,000 so the straw board gives a sense of warmth and so we just made everything from school board so again if you know sometimes having that kind of necessity of cheapness can actually lead to a very powerful kind of in Syria I think obviously most clients would be worried about the kind of chipboard falling apart around the bath but it was okay.
So this was my own house project was on Grand Designs this was a little site that we found in Brixton we actually bought a terrace house that was derelict that we didn't want to get the bottom of the garden to build the house that we did want it was all going really well to the credit crisis happened but so yeah the red the red bit is the bit that we wanted to build so we we basically will managed to convince the planners that we could build a kind of a Dutch style housing scheme that would be for individual houses that would eventually form a terrace of really amazing houses in our house we call it slip house because the whole house was going to be organized around these three volumes stepping away from the buildings at the back and cantilever hang out at the front Carna going against all the kind of planners usual ways of thinking about things where a building should step back from the street but we managed to convince the planners that it was a good project we used lots of models so we build lots of quite big models so that we can actually look at interiors because again you know we really think about the interior and how that works with the exterior and drives the whole kind of way the building works so this was an upside-down house with the idea was to create a kind of typological terraced house so it looks very simple but it's actually a real hybrid a bit of a mongrel of a building it's got this really complex steel frame with concrete floors and timber side panels there's a lot of Technology it's a code 5 house it was one of the lowest energy houses built in Britain at the time when we built it.
So it's got a rainwater harvesting tank captures energy from the ground so those are energy piles so preheats all our water yes it's a steel frame.
So the idea was to create a kind of building that always thinking about the future how you could actually prefabricated houses so we were thinking ahead about mass housing about how this might inform that so using concur precast panels that gives the building a thermal mass and also using the opportunity to mock things up on sites that's another thing that often the actual process of building where the architects the contractors and clients are very separate these days you don't have that chance to actually adapt things.
So the way that we work means that we can mock things up and actually see how big something is in a space and I think that's a really kind of vital so this is the finished house and really the idea is that it's kind of wrapped in this kind of cloak of cast glass so that you get amazing views out you get lots of light but actually acts like a giant net curtain so you don't overlook the neighbors too much and you're not to over look to yourself and obviously it has to act as a kind of object until eventually it's terrorists and there is a house on the right.
Now. That's almost gone it's almost finished but you get again using the glut kind of glazing you get that kind of different kind of feeling at night you as as the kind of light drops and the lights come on inside you gradually see more and more into the building and we tried to create a building that was honest about its structure so this structure is kind of revealed and you do get some kind of amazing just two positions and I guess the old way of building on what we think might be the new way of building so the challenge of that really is how do you make a house like this that feels homely and actually it was built to be really adaptable so our office was on the ground floor but in the evening we use that as part of our living space so again you can see those rough staircases that were dropped in right the beginning of the build it looks really simple but actually trying to sequence a build like this.
So the staircase isn't destroyed by the time it's finished so you know thinking about sequencing and how we build craftsmanship materials I guess that's what our office is kind of thinks about and quite a modest house you know not massive the bedrooms quite modest the bathrooms at the center of the house so it's at the darkest point and we call this our dissolving corner so the whole corner of the bathroom kind of opens back so again you're trying to you know space is precious in and other big cities so tryna use every inch of space and thinking about a different way a house could be not thinking about everything being massively Cellular we're using the slutted ceiling here just to soften it down a bit to actually give a sense of slightly lower warmer ceilings and hiding servicing and then you can close the thing up.
And it becomes this kind of you know very sort of calm reflective space and the top floor is the living space we're using lots of tricks like war hung furniture to try and make a bigger sense of space all the furniture was kind of designed so it's amazing opportunity to be able to really kind of design every part of the house the roof terrace at the top so these are PV tees so they're they create hot water and give us electricity as well. So it's really just thinking about all of those materials and then gradually the house was occupied our office was growing more and more people to the point where we actually had to move out.
So that's the kind of that's the kind of smaller stuff that we've been doing for 10 years and that thought process has been kind of leading us into some of the work we've been doing more recently so this project is called super nature and we won an RBA competition it was actually to imagine a housing scheme of two hundred and fifty houses or homes on a suburban site on a flat site for private rental so this kind of revolutionary new model of building housing specifically to rent like they've been doing in Europe for hundreds of years so when we thought the idea of a grid which isn't something you find in the suburbs and it's actually a housing typology based on courtyards so taking a kind of standard house and then wrapping it around a courtyard so this is actually four houses around a courtyard and it's based on the kind of measurements and the learning of my own house so each strip is kind of fairly similar in size to my own house and the idea that you get a kind of shared living at ground level and then each house has a breakout space so you can use it as a granny flower or somewhere for your teenage kids when they're almost ready to leave home but you want to I've just pushed them slightly away but not completely away.
So this I do have like flexible living for life.
So this these were the family houses around a courtyard and that's how we kind of imagined we didn't really focus too much on the architecture it's mainly trying to talk about the spaces the idea that you could live in suburbia with neighbors that you might like and actually have more of a neighborly sort of relationship with them using roof terraces but then the space around becomes much more communal so allotments and really we'll be talking about using that super nature or gardening is the glue that holds the community together.
So the problem is in a rental sector if everybody's moving around constantly how do you create a sense of community so we thought we could use that English obsession of gardening as that kind of blue and here you see the kind of three different type of housing types so there one of the others is a kind of patio courtyard housing so it's lower level so kind of more sheltered housing so if you're if you don't want to live in oak on a multilevel house or you know he could be a kitchen window see a bit of life going by feel sheltered feel safe and confident but still have that sort of community around you and doesn't have to be necessarily for a retirement age people that anybody you know it could be people with young kids who want to live in a in a single-story house and then they're the bigger blocks with around three courtyards so we call this more of our startup home.
So it would have kind of other stuff going on at ground level so maybe laundrette or a bike repair shop or a cafe or workshops and you know.
This is this is kind of like flats arranged around courtyards so yeah that's that's kind of one of our ideas about how our learning might lend itself to large-scale housing this is actually a project that we're is launching tomorrow it's a New York agency called paper houses and they approached about ten architects globally and asset each architect to design a concept house that will cost less than $350,000 and it will be open source and available for anybody in the world to download so we thought was a great idea and at the time.
There was lots of issues with flooding in the UK and we like if we're doing kind of to work that we're not getting paid for then we like to at least explore some ideas and think that there might be a useful purpose behind it.
So this is the idea of a super modular floating home with the CLTS timber structure kind of that we thought might be off-grid so like an ecosystem thinking about a house as a boat really and really looking at canal living and you know images like this is a kind of provocation to show. Actually that you could build in flood plains but you might have to rethink what houses actually look like instead of just carrying on building the same kind of houses and trying to build big walls around them you know.
Actually need to build a responsive house that can actually float and actually it could be even though it's quite small it's about 1400 square feet it's actually and again this idea that you get this kind of upper deck for living and the american paper houses they then used it to create some other images just showing kind of how it might be floating around the world in different locations so yeah that's the idea that the whole you know we've got really very very detailed kind of a resolution of the projects it's all going to be available online for anybody to download and use anywhere in the world. Basically.
So the last few months we've been building this project down in Brixton it's not actually housing although it's got a bit of live work. And we're nearly finished but yeah in January it looked like this. And we're really.
So this is kind of how we're developing our thought process around kind of modular systems so containers a you know super modular they're easy to build with or so we thought and these are about ten years old so you know the idea that were recycling basically a waste products and actually.
This is a kind of like campus for living working going out enjoying yourself when it's finished it would be about 250 people living and working here but what that's been leading to really is thinking about brownfield land so there's lots of land in London and other cities that might be empty for five 10 15 years it's considered kind of undeveloped in not developable in that timescale because you know land is all associated with the kind of value that you add when you build and sell so we were approached by the building center and erips now that were container experts to think about building a house from containers which we we built a few weeks ago so actually the prototype was a suburban model so again we were sort of thinking back to our super nature thing so looking at two containers and how you might be able to build a kind of suburban house so if a site where you couldn't really put foundations in it have to be sort of low-level could sit on a kind of existing footing or just on a bit of hard core so we're beginning to think about how you might develop that.
And this was the actual finished thing. So it's kind of a house of two parts there's a living pod in a sleeping work pod one one bit demonstrates kind of internal system of insulation and lining and the other one what you can do if you line it externally so if you've got kind of slightly tougher planning area or you don't like the look of containers so in a way it was a kind of project to demonstrate different techniques and we built the house for about 35 K without the roof terrace it will be 25k and if you built them on mass we think you can get the cost down massively so we didn't actually fit everything out we used a few graphics and things just to show.
But it was really I think it's something. That's been great for us to do the practice this and other projects this idea of testing you know far too many buildings get built without anybody really standing in a space and seeing if it feels right the spaces are really small.
But I think people were like amazed by actually how spacious it felt and what we've learned from the Brixton project. And this project is it's the space in-between that's really important so you know it's those kind of spaces in between the top deck again you know.
This is about the equivalent space to a narrow boat and again you get these upper deck levels that you can then plant so it's like being on the top of a narrow boat and again it just this you can see how it would really lead to this amazing kind of indoor/outdoor lifestyle and we you know we really believe that we should be creating a kind of etc which is lower tech and the the kind of idea behind this is that it's kind of self buildable if that's a word but you know enthusiasts of DIY like myself you should be able to build this in sort of three or four weeks something like that.
So we actually built it in the carpark of our Brixton projects because we didn't have a workshop work with lots of other makers like Ely Kishimoto who decorated it with some of their amazing wallpaper and yeah it.
Basically turned up on the back of a lorry or two lorries we dropped them down on some railway sleepers and within a few days all the bits turned up is one of the builders and he troubles around in a black taxi so yeah here you can see how we're just cladding one container on the outside so those are kind of insulated panels and then we we use this English larch stripped timber to soften it down plantings really important about how you kind of soften and and I guess both of those projects they're not really about creating amazing pieces of architecture it's about creating an adaptable softer background building that allows people to kind of live their lives and what we're really interested in is the kind of how you can upscale that into kind of like a bigger module so we did a little bit of work thinking about how you might have a kind of bigger cohousing block again you could have some other stuff at ground level and then some cowork space and then your apartments above and actually we're going through a whole series of feasibility studies at the moment this one's in silver town in East London it's a very early stage diagram but so here were hoping that we might build a mixed-use campus with housing artists studios live work units event spaces and that will be about 2,000 containers so the one in Brixton is about 60 so it's quite a big step forward so yeah.
I think that's my last slide and that's that's kind of what we think about housing you know how those kind of lessons of small projects and that intimate domestic kind of can feed into bigger projects where the tendency is to design everything from the outside thank you
Latest Talks
-

Will Anderson and Ainslie Henderson
Bringing stop motion sorcery to BBC’s Small Prophets
Watch -
Amber Weaver
How does contemporary type design translate into the wider world?
Watch -

Murugiah
Why you should reject the formula and make art about things you love
Watch -

Marina Willer
Design thrives when you find poetry in the simple things
Watch -
Lizzy Stewart
The hundreds of drawings and writing-on-a-whim that goes into comic novels
Watch -
intra
The rewarding process of recognising the art in obscure everyday life
Watch